Smarter systems.
Better buildings.
Structural insulated panels for Western Australian buildings, panelised from your drawings and delivered ready to stand.
Five reasons to build with SIPs.
-
Up to R4.80
Energy efficient
Continuous insulation, with no studs bridging it. Calculated system R-values to R3.37 for walls and R4.80 for roofs.
-
About 12weeks
Lock-up sooner
Panels arrive cut, numbered and ready to stand. Illustrative lock-up: about week 5, against week 17 for double brick.
-
Up to 3storeys
Engineered strength
Structural OSB skins carry load along their length. SPR’s design tables cover wind classes N1–N6 and cyclone regions C1–C4; the highest classes are designed by your engineer.
-
Bushfire to BAL-29
Bushfire areas
Up to bushfire attack level BAL-29, subject to SPR’s bushfire review, with non-combustible cladding and ember-sealed details.
-
Tolerance ±2mm
Factory precision
Cut from your project model to ±2 mm in length and width. Square, true walls and far less site waste.
R-values and structural figures are calculated design values from SPR-DSM-001 v1.8, confirmed by the project engineer for each building. The lock-up comparison is illustrative.
What are SIPs?
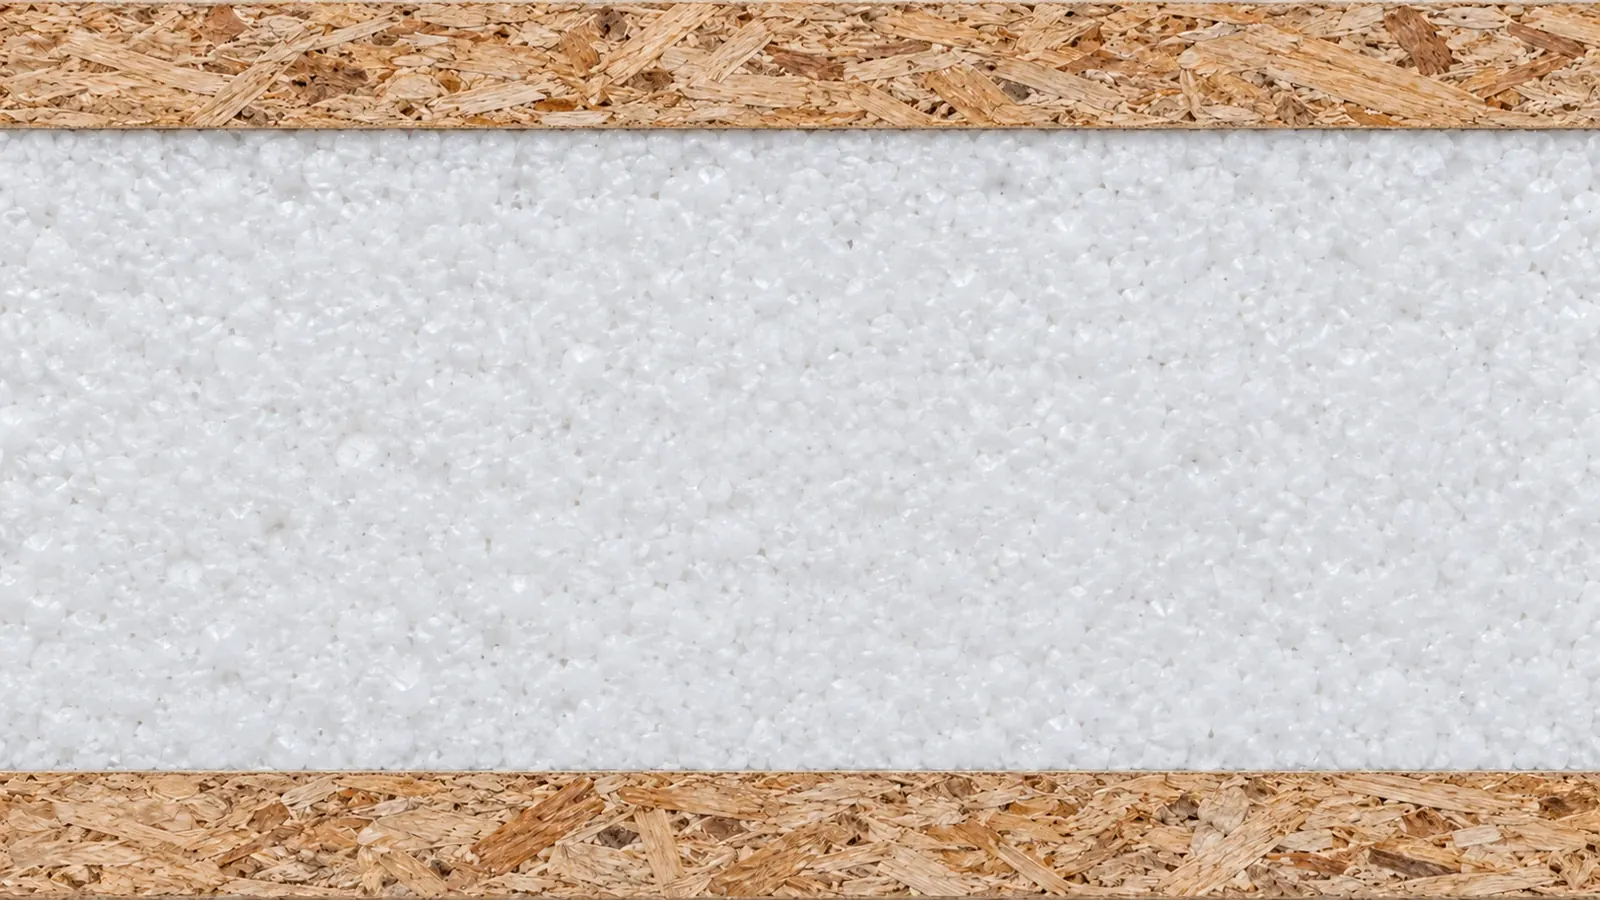
Three components. One structural building system. Two structural OSB skins bonded to a continuous EPS insulation core, cut to the approved model and numbered for site. Panel joints, openings and support conditions are resolved in the project details; finishes and weatherproofing are specified separately.
- 01OSB structural skinExternal facing
- 02EPS insulation coreContinuous · reduces repeating stud bridges
- 03OSB structural skinInternal facing
One system. Three structures.
The same panel approach, detailed for walls, suspended floors and roofs.
Wall panels
Load-bearing external and internal walls, cut in the factory with openings, plates and service chases built in.
- Thickness
- 115–165mm
- Max. height
- 4.8m
- System R-value
- R3.37
What’s in the wall
- 01Wall panel145 or 165 mm external, 115 mm internal
- 02SplineTimber, at every panel joint
- 03Bottom plateIn the 50 mm edge recess
- 04Top plateContinuous, in the top recess
- 05OpeningFactory box-beam lintel
- 06Service chaseAt 300, 450 and 1200 mm
Floor panels
Suspended floors on bearers, ready for timber, laminate, vinyl or carpet straight onto the OSB.
- Thickness
- 175mm
- Continuous span, 1.5 kPa
- 3.1m
- System R-value
- R3.75
What’s in the floor
- 01Floor panel175 mm, up to 6.2 m long
- 02Spline63 mm LVL at 1200 mm
- 03BearerBy the project engineer
- 04Edge closerTimber, on every exposed edge
- 05PenetrationsLocated in the model
- 06Service zoneBelow the panel
Roof panels
Skillion and cathedral roofs: the ceiling follows the roof line, so there is no roof space to insulate.
- Thickness
- 165–225mm
- Span, 225 mm, N1–N4
- 6.2m
- System R-value
- R4.80
What’s in the roof
- 01Roof panel165–225 mm, up to 8.2 m long
- 02SplineLVL, double MGP10 or SIP block
- 03Ridge beamBy the project engineer
- 04Wall plateBevelled to the pitch
- 05EaveCantilever up to 1.7 m
- 06Roof openingsSet out to approved details
Calculated design values from SPR-PDS-005 v1.1, confirmed by the project engineer for each building.
Lock-up, sooner.
Two routes from the same slab. Scroll to follow them week by week.
Lock-up around 12 weeks sooner.
Illustrative programme for a typical single-storey home, not a guaranteed duration. Weeks count from the start of site works, including a shared 3-week site and slab period. Manufacturing and delivery dates are confirmed with your quote. Actual timing depends on approvals, manufacture, slab readiness, access, weather, crane availability and trade coordination. SPR supplies factory-cut panels and project documentation; unloading, crane coordination and all site installation are by your builder.
See your drawings as panels.
Send plans, sections and elevations. We reply with a SIP feasibility summary and indicative pricing.
Build for performance.
Performance starts with the panel and runs through the whole assembly: skins, core, linings, openings and connections.
These notes describe what must be assessed; they are not certified performance figures for a particular project.
Panel, wrap, battens, cladding and lining: the whole assembly is assessed, not the panel alone.
Evidence matched to each project.
Design values from SPR-DSM-001 v1.8 and SPR-PDS-005 v1.1, 1 October 2026. Calculated unless marked otherwise; the project engineer confirms them for each building.
Axial and racking load paths.
Design values from SPR-DSM-001 v1.8 and SPR-PDS-005 v1.1, 1 October 2026. Calculated unless marked otherwise; the project engineer confirms them for each building.
Continuous insulation through the panel field.
Design values from SPR-DSM-001 v1.8 and SPR-PDS-005 v1.1, 1 October 2026. Calculated unless marked otherwise; the project engineer confirms them for each building.
Fire performance comes from the whole wall.
Design values from SPR-DSM-001 v1.8 and SPR-PDS-005 v1.1, 1 October 2026. Calculated unless marked otherwise; the project engineer confirms them for each building.
Sound reduced through the whole assembly.
Design values from SPR-DSM-001 v1.8 and SPR-PDS-005 v1.1, 1 October 2026. Calculated unless marked otherwise; the project engineer confirms them for each building.
Less waste, cleaner sites.
Design values from SPR-DSM-001 v1.8 and SPR-PDS-005 v1.1, 1 October 2026. Calculated unless marked otherwise; the project engineer confirms them for each building.
Final performance depends on the supplied materials, joints and complete wall build-up. Compliance approach based on ABCB evidence-of-suitability guidance; installation and building-science statements are consistent with SIPA industry guidance.
From model
to delivery.
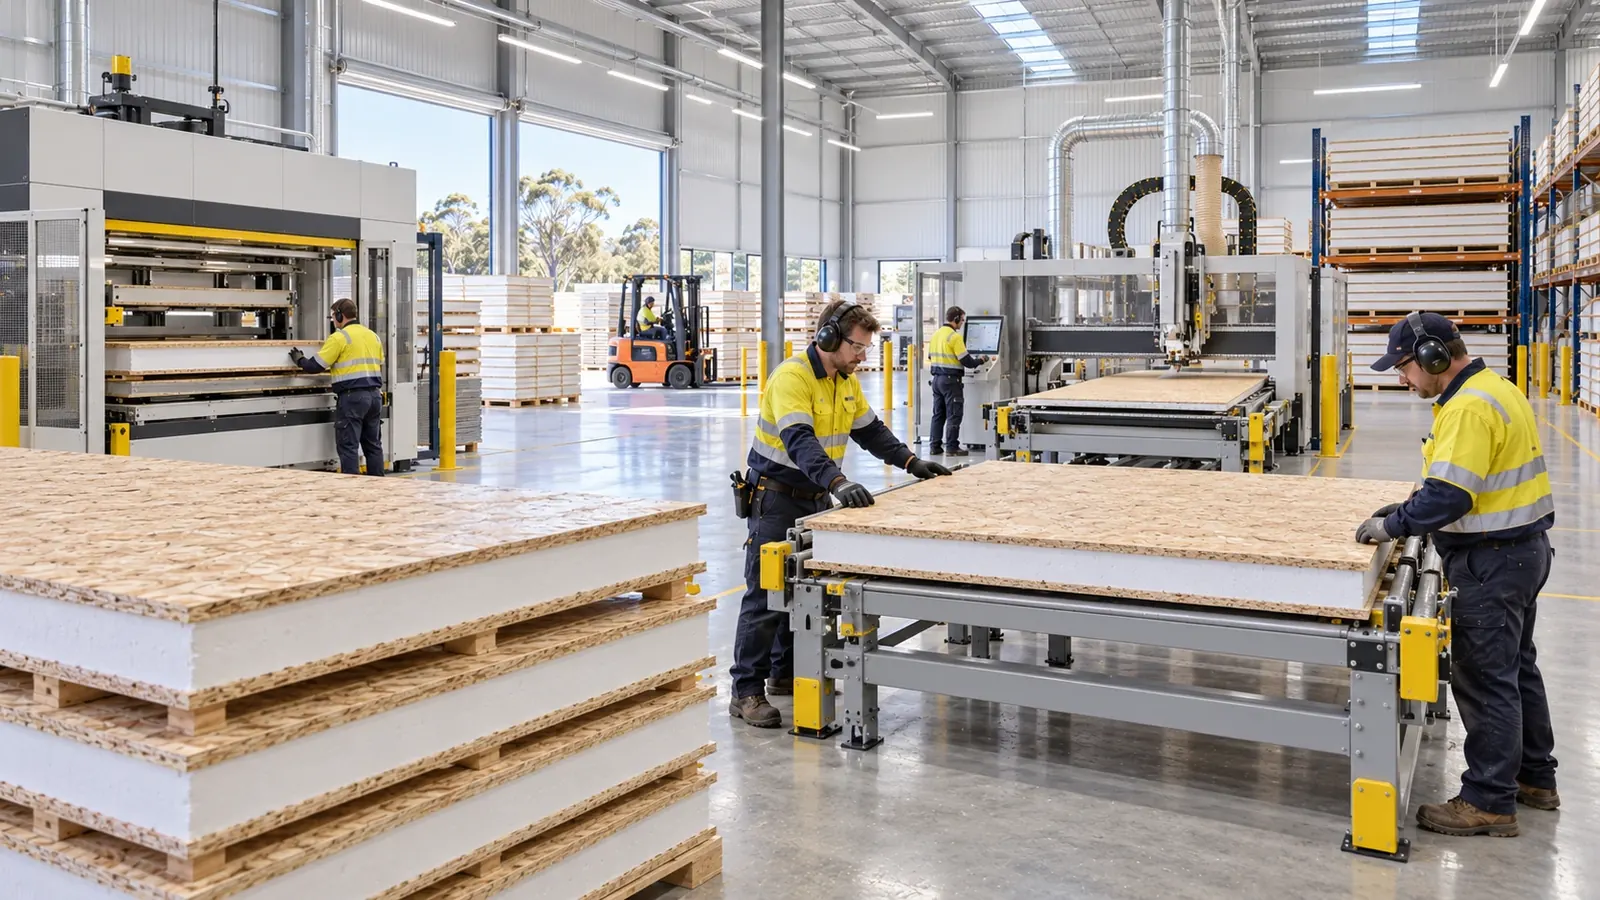
We review the design, resolve panel junctions and issue a numbered package. Your builder then manages the on-site works and installation.
Design
We start from your drawings. The building is modelled as it will be built, panel by panel, so every junction is resolved before anything is cut.
Questions.
Straight answers to what people ask most about SIPs, from cost and approval to termites, fire and hanging a TV. Figures come from SPR’s issued documents; your drawings set the final design.
The basicsWhat is a SIP?
A structural insulated panel is a sandwich: two 12 mm structural OSB skins bonded under factory pressure to a continuous core of fire-retardant EPS insulation. The skins work like the flanges of a beam and the core holds them apart, so one panel is the structure, the insulation and the sheathing at once.
It is not the finished wall. Cladding goes on the outside over a wrap and a drained cavity, and plasterboard goes on the inside, the same finishes as any other home.
The basicsIsn’t it just a polystyrene house? Will it feel flimsy?
No. The strength is in the OSB skins, which are structural timber sheet; the EPS core is insulation that keeps them working together, and it is never left exposed. Finished, an SPR home looks like any rendered, clad or brick-veneer home.
Behind the plasterboard is continuous 12 mm OSB rather than studs at 450 or 600 mm, so walls feel solid when you knock on them and there is something to screw into almost anywhere.
The basicsAre SIPs new or unproven?
The idea is old. Stressed-skin panel houses were built and tested in the United States in the 1930s, and foam-core SIPs have been used in North America and Europe for decades.
In Australia there is no Australian Standard for timber SIPs, so each SPR building is approved on its own evidence (see How is a SIP home approved?), using SPR’s design values confirmed by the project engineer.
The basicsWhich parts of a house can be SIPs?
External and internal load-bearing walls (115, 145 and 165 mm), roofs (165 to 225 mm) and suspended floors (175 mm), for Class 1 houses and Class 10a garages and sheds up to three storeys.
Internal non-load-bearing walls are usually ordinary framed walls, which is also where plumbing goes. Footings, slab, windows, cladding and linings are supplied by others, as in any build.
The basicsWhat does SPR supply, and what is by others?
SPR supplies the factory-cut panels with their plates, splines, lintels and fixing inserts, the shop drawings, panel schedules and layouts, and the design, installation, details and services documents your team builds from.
Not included: installation, cranage, footings and slab, cladding, linings, structural engineering and the project Performance Solution. Your builder and project engineer provide those.
Cost, finance & insuranceHow does SIP pricing work?
Each project is priced from your drawings. The main drivers are panel area, panel thickness, the number and size of openings, roof complexity and delivery location. Quantities are confirmed by the shop drawings, and the price is adjusted if the approved drawings differ from those quoted.
Compare the quote against the complete shell it replaces, not the frame alone: framing, insulation, bracing, sheathing, and the labour and weeks on site for each.
Cost, finance & insuranceIs SIP cheaper than double brick or timber frame?
Per square metre, a panel costs more than a stud. It also replaces more: the frame, the insulation and the sheathing arrive as one cut piece, so there are fewer trades, less site waste and far fewer weeks to lock-up.
Simple forms favour SIPs; complex geometry adds cutting and offcuts. The fair comparison is the whole shell at the same R-value and the same programme. Send your plans and SPR replies with indicative pricing.
Cost, finance & insuranceHow much faster is it to build?
Panels arrive cut, numbered and ready to stand, so the shell reaches lock-up much sooner than masonry: about 12 weeks sooner in the illustrative programme comparison above. The site is also dry and secure earlier, which helps the trades that follow.
The whole build still depends on the slab, windows, wet trades and finishes, and on the manufacturing slot, which is confirmed with your quote.
Cost, finance & insuranceCan I get a home loan for a SIP home?
Finance is normally arranged through a construction loan, with a registered builder, a building permit and a fixed-price contract, but lending policies vary. Because SPR buildings are approved through a project Performance Solution rather than CodeMark, a lender or valuer may ask for more documents.
Talk to your broker early about the progress-payment schedule: the frame and lock-up stages arrive sooner than usual, and panels are ordered before they are delivered.
Cost, finance & insuranceCan I insure a SIP home?
Disclose the construction as timber-skinned structural insulated panels with an EPS core, fully lined. Some insurers are cautious about EPS because of fires in metal-skinned commercial cool-room panels. Those are a different product: SPR panels have structural timber skins, and the core is always enclosed behind plasterboard and cladding.
Get quotes early. SPR’s Product Safety Information Sheet (SPR-PSI-012) is written for insurers among others; see the document register.
Cost, finance & insuranceWill a SIP home affect resale value?
Value follows location, design, finish and energy performance, and a well-insulated, airtight home is easier to show on an energy rating. Some Perth buyers still look for double brick, so documentation helps.
Keep the as-built drawings, the owner’s documents and the maintenance record, and pass them on when you sell. They show where the timber is, how the building was approved and that it has been looked after.
DesignCan SIPs be used for custom architectural homes?
Yes. Panels are cut from the project model, so raked ceilings, large openings and custom roof forms are handled in panelisation rather than on site. Send your drawings early: SPR reviews them and advises where a panel size, junction or span should be adjusted to suit the system.
It is far cheaper to adjust a line on a drawing than a panel in the factory.
DesignCan SPR work from my existing drawings?
Yes. Send plans, elevations, sections and a roof plan as PDF, DWG, DXF, Revit, ArchiCAD or IFC files (zipped if there are several). Useful early: the wind class, site class, BAL rating, boundary distances, the cladding on each elevation and the floor type.
SPR panelises from your documentation and returns panel layouts and a feasibility summary, so you can see how the system fits before you commit.
DesignHow thick are the walls? Do I lose floor area?
The standard external panel is 145 mm (165 mm for high-performance or tall walls). With battens, lightweight cladding and plasterboard, the finished wall is around 200 mm, compared with roughly 250 mm for brick veneer and more for double brick.
The 145 mm wall reaches a calculated system R2.95 in that thickness, so a SIP home usually gains a little floor area for the same footprint.
DesignWhat external finishes can I have?
The panel is never the weather face. Options are:
- lightweight cladding (fibre cement, weatherboard, metal) on battens over a wrap, forming a drained cavity
- self-supporting brick veneer, tied into factory timber inserts
- a rendered look, using a render-carrier board system fixed on top-hats
Cladding on battens is limited to 40 kg/m². Brittle finishes such as render and tiles reduce the wall heights allowed, which the design tables account for.
DesignWhat roof shapes and pitches work?
Pitches from 2° to 35°. Skillion and cathedral roofs suit SIPs best, because the ceiling follows the roof and there is no roof space to insulate. Gable and hip roofs need ridge or hip beams, and valleys need beams designed by the engineer. A conventional trussed roof can also sit on SIP walls.
Roof panels run up to 8.2 m long, with calculated spans up to 6.2 m and eaves cantilevers to 1.7 m. SPR’s tables cover sheet-metal roofing; tiled roofs are designed by the project engineer.
DesignHow big can windows and doors be?
Any opening wider than 600 mm gets a box-beam lintel built into the panel in the factory. SPR’s calculated tables cover lintels spanning up to 6 m for roof loads in lower wind classes; larger openings, point loads and corner glazing are designed by the project engineer.
Lintels are never notched, drilled or cut, so fix window and door positions before the shop drawings are approved.
DesignCan SIPs be used for floors?
Yes. 175 mm floor panels sit on bearers, with calculated spans of 2.8 m (single) and 3.1 m (continuous) at a 1.5 kPa house floor load, to be confirmed by SPR’s tests and the project engineer, and they can form upper floors on SIP walls. Timber, laminate, vinyl and carpet go straight onto the OSB; tiles need a ply overlay and a fibre-cement underlay.
SIP floors are not set down for showers, so wet areas use an overlay or whole-floor waterproofing. Balconies and decks are designed by the project engineer.
Structure & approvalAre SIPs strong enough without studs?
Yes. The OSB skins carry load along their whole length, and timber splines, plates and lintels are added at joints, openings and point loads. For example, the calculated bracing (racking) capacity of a 2.7 m wall is 5.29 kN/m, and a 145 mm wall of that height carries 90.8 kN/m of vertical load.
Calculated values, confirmed by the project engineer for each building.
Structure & approvalCan SIPs be used in cyclonic regions of WA?
SPR’s design tables cover non-cyclonic wind classes N1 to N6 and cyclonic classes C1 to C4, for buildings within the limits of AS 4055. Outside those limits the project engineer designs to AS/NZS 1170.2.
In cyclonic areas the allowable wall heights reduce, and connections, hold-downs and roof fixings become the critical items: roof cladding fixings must also pass the NCC cyclic test.
Structure & approvalHow many storeys can I build?
Up to three storeys for Class 1 houses. The minimum wall thickness follows the wind class rather than the storey: 115 mm walls up to N4/C2, 145 mm at N5/C3, and the project engineer designs the walls at N6/C4.
Three-storey houses often exceed the AS 4055 height limit, in which case the project engineer designs the building for wind directly.
Structure & approvalHow is a SIP home approved? Is it NCC compliant?
SPR panels are not CodeMark certified. Each building is approved through a project Performance Solution, prepared by the project engineer from the SPR Design & Specification Manual and evidence pack, and assessed by your building surveyor. The rest of the house, including energy efficiency and condensation, follows the Deemed-to-Satisfy provisions as usual.
SPR’s design values are calculated, and the project engineer supplies any further evidence a building needs. SPR does not approve the building; your building surveyor does.
Structure & approvalDoes SPR provide engineering and certification?
SPR provides the design tables, standard details, evidence pack and shop drawings. Your project engineer designs and certifies the building, prepares the Performance Solution, and designs anything outside the tables, such as footings, large spans and tiled roofs.
Engineering is not included in SPR’s price. If you do not have an engineer, ask SPR when you send your plans. Issued documents are listed on the document register.
Structure & approvalHow long will a SIP home last?
SPR panels are designed for a 50-year structural design life under AS/NZS 1170.0, the normal basis for houses, when installed, clad and maintained to SPR’s documents. Like a timber-framed house, a SIP home lasts as long as its timber stays dry.
That is why the details focus on keeping water out: a drained cavity behind the cladding, flashed openings, and simple yearly maintenance (see What maintenance does a SIP home need?).
Energy & comfortWhat R-values do SPR panels achieve?
Total system R-values, including splines, plates, air films and linings:
- walls: R2.33 (115 mm), R2.95 (145 mm), R3.37 (165 mm)
- roofs: R3.49 to R4.80 (165 to 225 mm, LVL splines), heat flow up
- floor: R3.75 (175 mm)
The cladding and cavity add more and are not counted. When comparing suppliers, ask for system values: clear-panel figures overstate performance. Calculated values, confirmed by the project engineer for each building.
Energy & comfortWill a SIP home meet 7 stars?
Perth is NCC climate zone 5, and SPR homes are rated the usual way: Deemed-to-Satisfy or a NatHERS assessment, using the system R-values SPR supplies. The assessor models the panel as OSB, EPS and OSB layers with its timber fraction.
The walls and roof give you a strong start, but orientation, glazing and shading move a star rating as much as the walls do. Your designer and assessor are responsible for the rating.
Energy & comfortWithout brick, will it overheat in a Perth summer?
Thermal mass only helps when it is inside the insulation and shaded from the sun. A SIP home on a slab can keep that slab exposed, as polished concrete or tiles, while continuous insulation in the walls and roof keeps the afternoon heat out.
Through a long heatwave a heavy house can also hold heat into the night. Eaves and shading, well-placed glazing, cross-ventilation and opening up on cool evenings matter more than the wall material.
Energy & comfortHow airtight is it, and do I need mechanical ventilation?
The inner OSB skin is the air barrier, taped at every joint and at the slab and ceiling junctions. SPR’s design target is 3 air changes per hour at 50 Pa or less, confirmed by a blower-door test where the project specifies one.
A tight home needs planned fresh air. Exhaust fans duct outside (25 L/s for bathrooms, 40 L/s for kitchens and laundries), and the NCC requires mechanical ventilation in very airtight homes. SPR’s advice is to assume mechanical ventilation is needed and design it with the air-conditioning from the start.
Energy & comfortAre SIP homes quiet?
An airtight envelope cuts high-pitched outside noise well; windows are usually the weak point. Like any lightweight wall, a SIP wall stops low-frequency rumble less well than heavy masonry.
Calculated values are Rw 35 for a standard internal wall and Rw 42 upgraded. On noise-affected lots under WA’s State Planning Policy 5.4, SIP with lightweight cladding does not reach the required level; use brick veneer or a resilient inner lining, confirmed by test.
Fire & bushfireIsn’t polystyrene a fire risk?
EPS is combustible and melts in a fire, so SPR’s first rule is that it is never exposed inside a building or roof space. The core is a fire-retardant class M grade, fully enclosed by the OSB skins, the plasterboard and the cladding.
This is different from the metal-skinned commercial panels behind most EPS fire stories: metal skins pass heat straight to the core, while timber skins char and protect it. No house is fireproof, and SPR does not claim it. Where a wall must be fire rated, it is built as a specific lined system (see boundary walls).
Fire & bushfireCan I build in a bushfire-prone area?
Yes, from BAL-LOW up to BAL-29, subject to SPR’s bushfire review, using SPR’s bushfire details: non-combustible cladding, compliant sarking and ember mesh. BAL-40 and BAL-FZ sites are approved through a separate fire-engineered Performance Solution.
Windows, doors, vents, gutters and ember sealing matter as much as the walls. Tell SPR the BAL rating at concept stage.
Fire & bushfireCan a SIP wall be built on or near a boundary?
A wall within 900 mm of a boundary, or 1.8 m of another building, needs a fire-resistance level of 60/60/60. SPR’s boundary and separating-wall systems target FRL 60/60/60, subject to test; such a wall is approved through a project fire-engineered Performance Solution, or built from masonry.
SPR roof-panel eaves are not used within 900 mm of a boundary.
Fire & bushfireCan I build duplexes and townhouses with SIPs?
Yes. The separating wall between dwellings is a double 115 mm panel wall with a mineral-wool cavity and fire-rated board, built exactly to SPR’s separating-wall detail. It targets FRL 60/60/60 and a calculated Rw + Ctr of 58, against an NCC requirement of 50.
Only tested values meet the NCC, so that wall is approved through a project Performance Solution.
Moisture & termitesI’ve read SIP roofs can rot. Is that true?
The case usually cited is Juneau, Alaska, where some SIP roofs built in the 1990s rotted near the ridge. Investigators found the cause was unsealed or poorly sealed joints: warm, humid indoor air leaked through and condensed on the cold outer skin. They reported no such problems in properly sealed SIP roofs in the same town.
That is why every SPR joint is foam-sealed and nailed, and taped on the inside at every joint and junction, with sealing checked at the hold-point inspections. SPR’s calculated condensation study for Broome, Kalgoorlie, Perth and Albany shows no moisture build-up in any month.
Moisture & termitesDo SIP walls need a vapour barrier?
No, and adding one can cause the problem it is meant to prevent. The detail is a vapour-permeable wrap outside, a drained cavity behind the cladding, and no low-permeance barrier on the inside.
Impermeable claddings are never fixed directly to the panel without a cavity, because moisture must always have a way out.
Moisture & termitesWhat if panels get rained on during construction?
OSB tolerates short wetting, but it must dry before it is closed in. Panels are stored on bearers under cover, wall tops are covered each day, and the wrap and sarking go on as the shell goes up.
Before close-in, the OSB must be at 18% moisture content or less. Swollen edges are sanded flat once dry, and any panel with soft or delaminated OSB is replaced.
Moisture & termitesWill termites attack a SIP house?
Termites do not eat EPS, but they can tunnel through it, unseen, to reach timber. The OSB skins are H2 termite treated, but treatment is not a termite management system. Every SPR building needs a termite management system to AS 3660.1 at the slab or subfloor, specified by the designer or builder.
The standard detail keeps at least 75 mm of slab edge exposed as an inspection zone. Brick veneer and render hide the slab edge, so those homes use a physical or chemical barrier. Book a yearly inspection by a licensed pest manager.
Moisture & termitesCan mice or ants get into the foam?
No insulation is pest-proof, and EPS is no exception: pests can nest in it only if they can reach it. In an SPR building the core is enclosed by OSB, plasterboard and cladding, a vermin mesh closes the base of the cladding cavity, and every service penetration is sleeved and sealed.
Keep gaps sealed and the building dry, as you would with any home.
Moisture & termitesWhat happens if a pipe leaks?
No pipes run inside any SPR panel. Water pipes go in framed walls, a services cavity in front of the panel, the slab or the subfloor, so a leak can be found and fixed without opening the structure.
Wet areas are waterproofed to AS 3740 on fibre-cement or water-resistant plasterboard, never on OSB.
Services & fixingsHow are power points and wiring done?
Each wall panel has factory-formed 27 mm chases at 300 mm (power points), 450 mm (data and TV) and 1200 mm (switches) above the floor, plus a vertical chase at the panel centre. Cables are pulled, not drilled. Extra chases are ordered at shop-drawing stage, so plan outlets early.
Cable is non-migratory PVC or in conduit, because standard PVC must never touch EPS. Boxes are cut through the inner skin only, and the switchboard goes on a framed wall or is surface-mounted. New outlets later go on the existing chase lines.
Services & fixingsWhere does plumbing go?
No pipes run inside any SPR wall, roof or floor panel, and there are no gas pipes in panels. Plumbing goes in framed internal walls, a 45 mm services cavity in front of an external wall, the slab, the subfloor or service risers.
Wet areas, plumbing walls and fixture positions are coordinated in the model before cutting.
Services & fixingsCan I have downlights, ceiling fans and solar panels?
Yes. Roof panels are never chased or cut, so ceiling cables and low-profile IC-4 downlights sit in a 35 mm batten zone under the panel. Fans and pendant lights over 5 kg hang from factory timber inserts.
Solar PV brackets fix into the splines or factory roof inserts, never into the OSB alone. The project engineer confirms the bracket fixing for each roof with PV. A roof-mounted solar water heater needs roof support designed by the engineer.
Services & fixingsHow is air-conditioning installed?
With less heat getting through the walls and roof, the system can usually be smaller; size it from the NatHERS or heat-load figures, because an oversized unit cycles on and off and dehumidifies poorly.
Indoor units mount on a factory timber insert, with one sleeved penetration per unit for the line set. Under a SIP roof there is no roof space, so ducted systems run in bulkheads or risers.
Services & fixingsCan I hang a TV, shelves or kitchen cabinets?
Yes. Light items such as pictures and mirrors fix with coarse-thread screws through the plasterboard into the 12 mm OSB skin. Don’t use plasterboard wall anchors.
Heavy or safety-critical items, such as wall-mounted TVs, wall cabinets, grab rails and water heaters, fix into the timber splines and inserts shown on your as-built drawings. Kitchen walls get a horizontal timber insert at rail height, so plan heavy items at shop-drawing stage.
Building & orderingCan my existing builder build with SPR SIPs?
Yes. Your licensed builder installs the panels with their own carpenters or a subcontractor, and is responsible for unloading, cranage, temporary bracing, erection and sealing. SPR supplies the panels, drawings and installation manual.
An SPR Accredited Supervisor must be on site whenever panels are installed. That is a one or two day SPR training course for the builder’s supervisor, and SPR inspects key stages such as the walls and the roof.
Building & orderingWhat are the steps from enquiry to delivery?
- Enquiry and feasibility review of your plans
- Quote
- Order
- Shop drawings, checked and signed off by the builder, designer, engineer and owner after the building permit
- Manufacture
- Delivery
- Installation, with hold-point inspections
Nothing is manufactured until the shop drawings are approved.
Building & orderingCan we change the design after ordering?
Before the shop drawings are approved, changes are normal and expected. Once manufacture is scheduled a rescheduling fee can apply, and after manufacture any change means new panels at full cost; cut panels cannot be returned.
Lock in window, door and services positions before you approve the shop drawings.
Building & orderingDoes my site need crane access?
Usually. A 1200 × 2700 mm wall panel weighs around 56 to 59 kg, so two people can place panels up to 50 kg and four people up to 100 kg; heavier panels need a crane or telehandler. Roof and upper-floor panels always go up by crane or telehandler.
Tell SPR about delivery access early. Crane lifts stop in gusts over 30 km/h, and handling panels by hand stops over 40 km/h.
Building & orderingWhere does SPR deliver, and what is the lead time?
SPR is based in Malaga, Perth, and supplies panels across metropolitan and regional Western Australia. Lead time depends on panelisation, engineering sign-off and the manufacturing slot, and is confirmed with your quote.
Because panels are cut to a fixed model, the delivery date does not depend on framing progress on site.
Building & orderingCan I owner-build with SPR SIPs?
Possibly. You need owner-builder approval in WA, and an SPR Accredited Supervisor must be on site whenever panels are installed. You either qualify for accreditation, which needs a carpentry qualification or WA builder registration plus supervision experience, or you engage an accredited supervisor.
Talk to SPR before you order.
Living in a SIP homeCan I add a window or extend later?
Yes, with an engineer’s design. New or enlarged openings, removed walls, or any cut through a skin, spline, plate or lintel are designed by an engineer using SPR’s standard details, and a building permit may be needed. Re-roofing, re-cladding and extensions are all possible; talk to SPR at the design stage.
Unapproved cuts void the SPR warranty for the affected part. If a panel has already been cut, leave it open and contact SPR.
Living in a SIP homeWhat maintenance does a SIP home need?
Much the same as any home, with the focus on keeping water out:
- gutters cleaned every six months
- roof, flashings, sealants and cladding checked yearly, and by a tradesperson every two to three years
- a termite inspection every year
- cladding resealed or repainted every five to ten years
Run the exhaust fans, and if mechanical ventilation is fitted, leave it on.
Living in a SIP homeDo SIPs give off chemicals?
The OSB is formaldehyde emission class E1 or lower. The EPS is blown with pentane, which is released during manufacture and ageing, and its flame retardant is HBCD-free. Panels are inert at room temperature and fully enclosed by plasterboard.
Cutting is a different matter: sawing OSB makes wood dust, so installers use extraction and respirators, as set out in SPR’s Product Safety Information Sheet.
Living in a SIP homeAre SIPs better for the environment?
In use, continuous insulation and airtightness cut the energy needed to heat and cool the home for its whole life. In construction, factory nesting and pre-cut openings reduce offcuts and site waste. The EPS contains no ozone-depleting substances, and clean EPS offcuts are recyclable.
Bonded panel offcuts cannot be separated and go to landfill.
No questions match that search.
Didn’t find your question? Ask SPR directly, or send your plans for a review.
Ask a question →Have a project?
Send us your plans.
Send plans, elevations and any available sections. We review the geometry, openings and support conditions, then reply with a SIP feasibility summary, the information still needed and indicative pricing.